Save
Ask
Tour
Hide
Share
$165,000
New Listing

3308 Race Street
Fort Worth, TX 76111

For Sale|Single Family Residence|Active
3
Beds
1
Total Bath
1
Full Bath
882
SqFt
$187
/SqFt
1912
Built
Subdivision:
Salazar Add
County:
Tarrant
Call Now: 972-965-0657
Is this the listing for you? We can help make it yours.
972-965-0657
3308 Race Street3308 Race Street3308 Race Street3308 Race Street
Save
Ask
Tour
Hide
Share

Mortgage Calculator

Monthly Payment (Est.)

$753
Calculator powered by Showcase IDX, a Constellation1 Company. Copyright ©2026 Information is deemed reliable but not guaranteed.

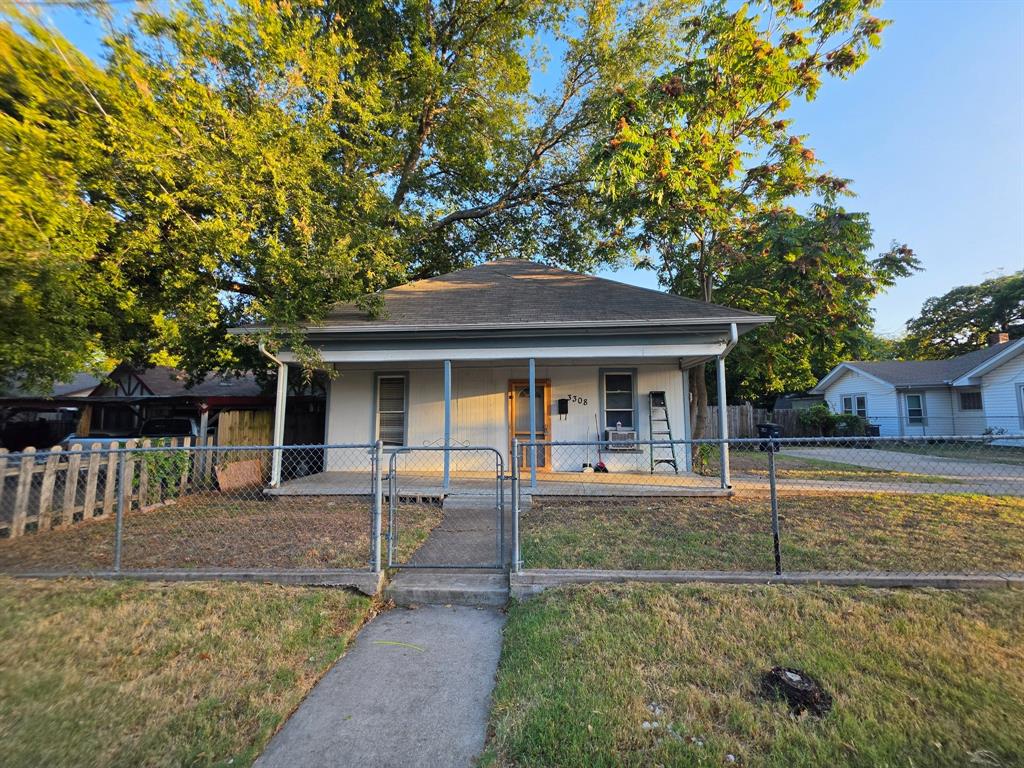
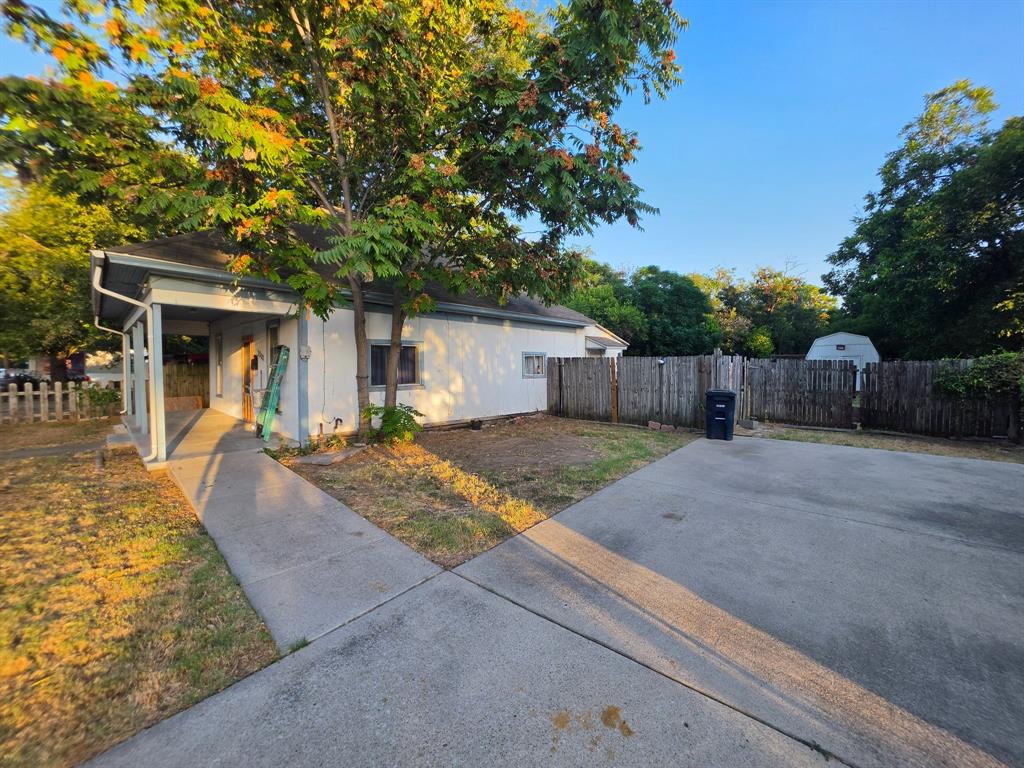
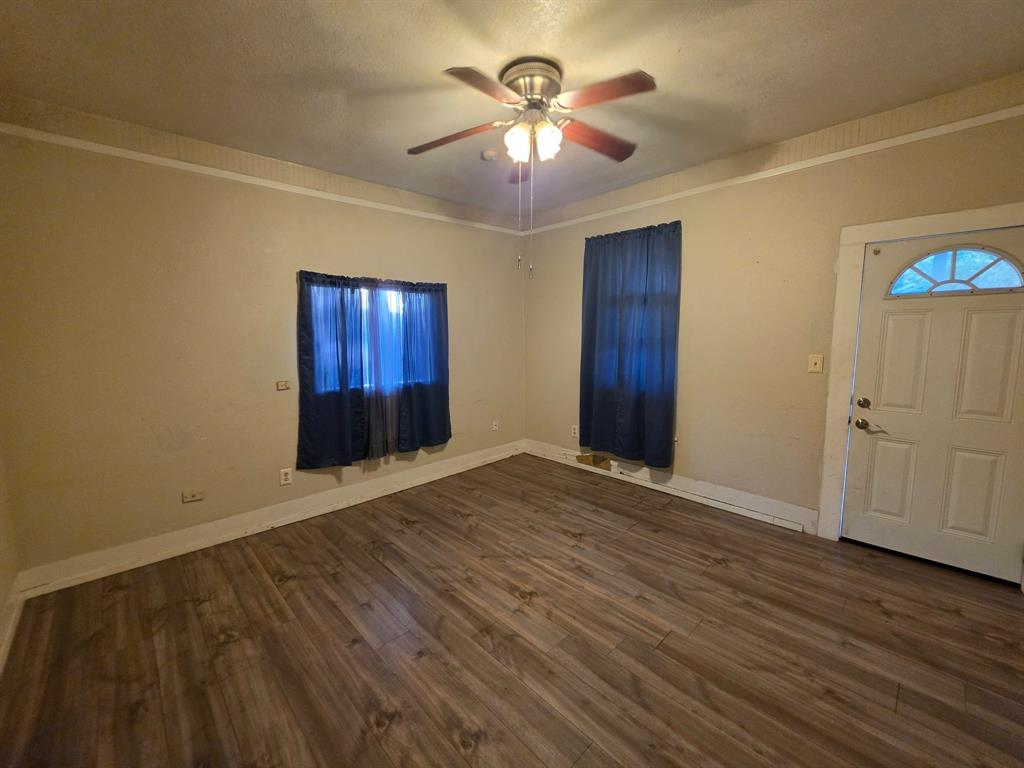
Opportunity in Fort Worth's Carter Riverside area. This 3-bedroom, 1-bath, single-story home offers 882 sq ft of living space on a spacious 0.317-acre lot. Inside, you will find wood-look plank flooring, ceiling fans, a functional kitchen with an electric range and dishwasher, and a full bath with a tub and shower combination. Outside features include a covered front porch, concrete driveway, fenced yard, mature trees, and a detached storage shed. The deep backyard provides plenty of outdoor space for entertaining, recreation, gardening, or future possibilities. Convenient access to TX 121, major roadways, and Downtown Fort Worth. A great opportunity for an owner occupant or investor looking for a property with a generous lot and plenty of potential.

Save
Ask
Tour
Hide
Share
Listing Snapshot
Price 
$165,000
Days On Site 
0 Days
Bedrooms 
3
Inside Area (SqFt) 
882 sqft
Total Baths 
1
Full Baths 
1
Partial Baths 
N/A
Lot Size 
0.317 Acres
Year Built 
1912
MLS® Number 
21360252
Status 
Active
Property Tax 
$4,357
HOA/Condo/Coop Fees 
N/A
Sq Ft Source 
N/A
Friends & Family
Recent Activity
an hour agoListing updated with changes from the MLS®
8 hours agoListing first seen on site
General Features
Acres 
0.317
Foundation 
Pillar/Post/Pier
Levels 
One
Parking 
ConcreteDriveway
Property Sub Type 
Single Family Residence
Security 
Smoke Detector(s)
Sewer 
Public Sewer
Special Circumstances 
Standard
Style 
Traditional
Utilities 
Electricity Available
Water Source 
Public
Interior Features
Appliances 
DishwasherElectric Range
Cooling 
Ceiling Fan(s)Window Unit(s)
Flooring 
LaminateVinyl
Window Features 
Window Coverings
Bath-Full 
Dimensions - 9 x 8Level - First
Bedroom 
Dimensions - 11 x 10Level - FirstFeatures - Ceiling Fan(s)
Dining Room 
Dimensions - 10 x 8Level - FirstFeatures - Ceiling Fan(s)
Kitchen 
Dimensions - 14 x 12Level - FirstFeatures - Ceiling Fan(s), Eat-in Kitchen
Living Room 
Dimensions - 14 x 13Level - FirstFeatures - Ceiling Fan(s)
Master Bedroom 
Dimensions - 12 x 12Level - FirstFeatures - Ceiling Fan(s)
Save
Ask
Tour
Hide
Share
Exterior Features
Exterior 
Rain GuttersPrivate YardStorage
Fencing 
Back YardChain LinkFencedGatePrivacyWood
Lot Features 
Interior LotLevelMany TreesSubdivided
Other Structures 
Storage
Patio And Porch 
CoveredFront Porch
Roof 
Composition
Windows/Doors 
Window Coverings
Community Features
Community Features 
CurbsSidewalks
Financing Terms Available 
CashConventional
HOA Fee Frequency 
Annually
School District 
Fort Worth ISD
Schools
School District
Fort Worth ISD
Elementary School
Oakhurst
Middle School
Riverside
High School
Carter Riv
Listing courtesy of Jeff Perkins II of NB Elite Realty [email protected]


© 2020 North Texas Real Estate Information Systems. All rights reserved. Information is deemed reliable but is not guaranteed accurate by the MLS or NTREIS. The information being provided is for the consumer's personal, non-commercial use, and may not be reproduced, redistributed, or used for any purpose other than to identify prospective properties consumers may be interested in purchasing.
Last checked: 2026-08-15 04:20 AM CDT

Neighborhood & Commute
Source: Walkscore
Save
Ask
Tour
Hide
Share